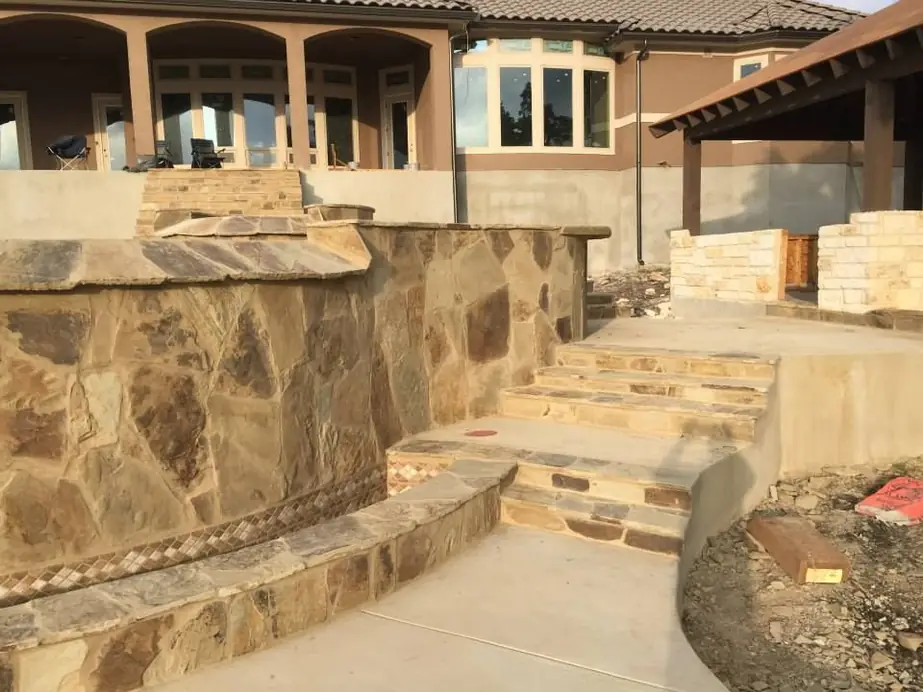
Outdoor living
Outdoor living built on the same grade as the pool
Patios, decking, kitchens, pergolas, fire features, retaining walls and lighting, designed with the pool and built by the same in-house crew.
Patios and decking set to the pool's level
A pool is the anchor of a good backyard, but the space around it decides whether anyone wants to stay out there. Patios and decking at Pools Unlimited come in concrete, travertine, flagstone and pavers, built for Hill Country terrain with proper drainage and slip-resistant finishes.
Because the deck and the pool come from one design, the finished surface meets the coping at a height someone chose on purpose, not at a height two crews happened to land on. The grade, the drainage and the coping are planned together, which matters on a lot where the ground is rock or caliche and the slope never quite cooperates.
Concrete, travertine, flagstone and pavers each behave differently underfoot and in the weather, so we choose among them with you. The design phase comes with 3D renderings and material samples, which means you see the surface next to the water before it is poured or laid.
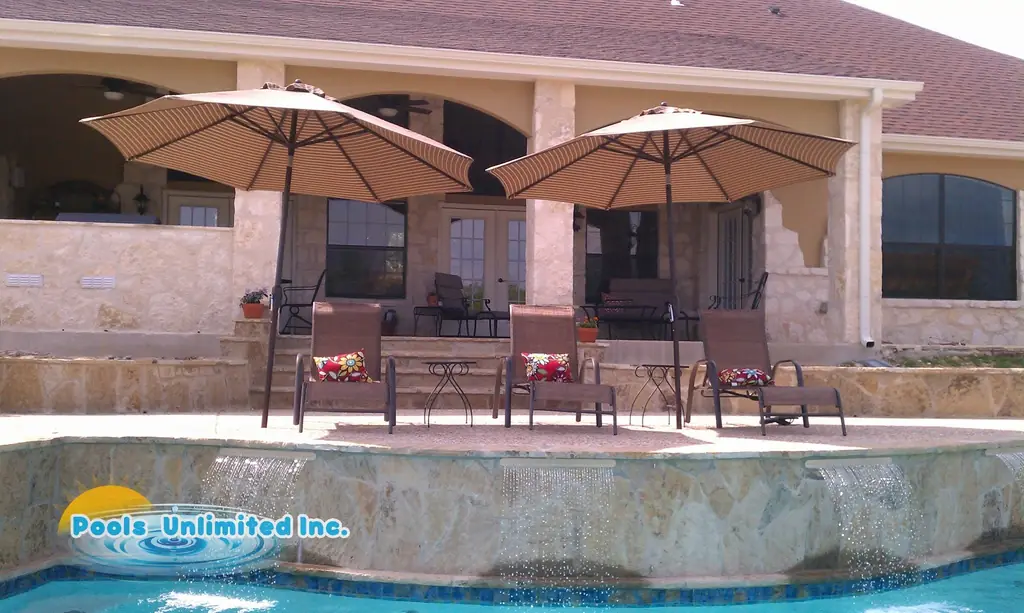
A raised stone wall spilling water into a pool, with a covered patio and umbrellas behind it.
Outdoor Kitchens, shade and fire
Outdoor kitchens are built to be used, not admired from the window. Built-in grills, refrigerators, sinks and countertops go in fully plumbed, wired and weather-sealed, which is what makes a kitchen outside the house good for a real family party and not a prop.
Pergolas and shade structures come in wood, steel and aluminum, sized for the space and anchored for Hill Country wind. A shade structure that is the wrong size for the patio, or that is not anchored for the weather out here, becomes a problem the first windy spring, so size and anchoring are settled in the design.
Fire features are gas: fire pits, bowls and linear features. We run the gas line and fold it into the design, and on a new project the gas line goes in before the patio slab, not after it. That ordering is the whole reason to plan the pool and the patio as one job.
Retaining walls, lighting and one crew
Retaining walls in natural stone, concrete block or stucco work as both structural necessity and design. On Hill Country ground that rarely sits flat, the wall is often the thing holding the yard together, and our crew engineers retaining walls in-house alongside the drainage.
Landscape lighting covers path, accent and uplighting, and wherever possible it is tied into the pool automation system, so the pool, the patio and the garden come up on one control instead of three. Lighting planned late tends to mean trenches through finished work, so it belongs in the first drawings.
The team that builds your pool builds your outdoor space. You get one project lead from design through the final walkthrough, one fixed-price contract with the full scope locked in before we break ground, and one in-house design team that drew the pool and the backyard together from day one.
Same in-house design team, same crew, same fixed-price contract, and one project lead from design through the final walkthrough.
Plan the backyard before the first cut
When the pool and the outdoor space are designed together, the drainage works, the gas line is in before the slab, and the lighting lands on a single automation system. That saves money and frustration, and it leaves a backyard that looks designed because it was designed that way.
So bring the patio, the kitchen and the fire pit to the first conversation, before pool construction begins. If the pool is the first project, start with custom gunite pools. If you already have one that needs work first, see pool renovations.
Hotels, HOAs and clubs get the same one-crew approach on the commercial pools page. Payment options from the lenders we have worked with are on the financing page, and the free on-site visit is booked through the contact page.